
Guide
What is a lighting plan?
Home lighting plans, kitchen plans and photometric plans, and what each one shows.
A lighting plan is a drawing of where every light goes and what it is there to do. It sits on top of the floor plan or site plan, with a symbol for each fixture, and it comes with a schedule that says exactly which product each symbol stands for. It is the document that gets the right things ordered and put in the right places.
People ask us about two kinds. A home lighting plan is about how rooms look and feel. A photometric plan is about measured light levels, and it is usually what a planning board wants to see for a commercial site. We draw both in-house. Lighting by Design is a New Jersey lighting design firm founded in 2009, with decades of experience behind the team.
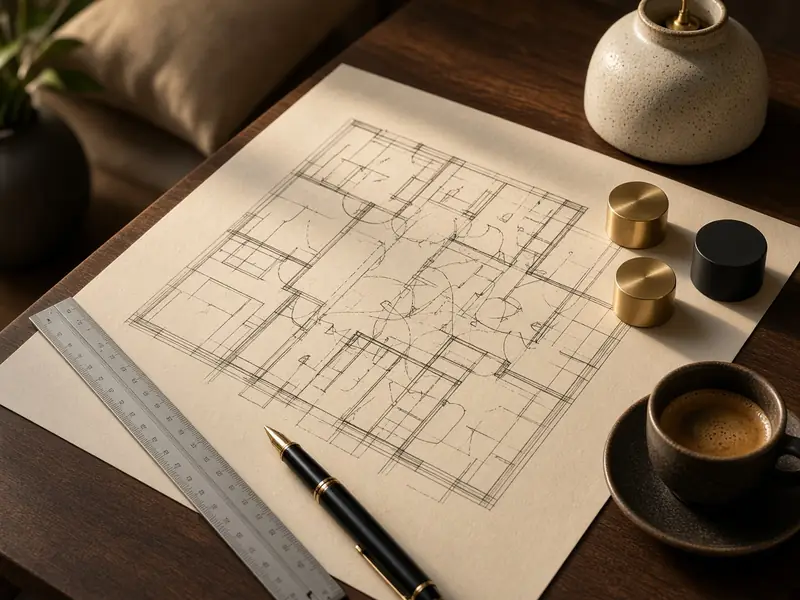
What a lighting plan includes
Layout
Every fixture placed on your plans, positioned for the furniture, the counters and the way people move through the space.
Fixture schedule
Each fixture with its finish, size, lamp color and output. Every line ties to a symbol on the layout.
Dimming & controls
Which lights share a switch, where dimmers and scene keypads go, and where sensors or timers help.
Budget review
The selections checked against what you want to spend, before anything is ordered.
Lighting plans for homes
Light at a few heights. Rooms feel better with ceiling light for everyday use, lamps and wall lights for the evening, and accent light on art or shelves. A home lighting plan shows all three layers, not only the recessed lights.
Placed for the room. Recessed lights laid out in a neat grid often light the floor and miss the counter. The plan puts light where you actually work and sit, which usually means fewer fixtures doing more.
Stairs, halls and baths. Stairs need light on every step. Bathrooms need even light at the mirror, because a single recessed light behind you puts your face in shadow.
One color, simple controls. We keep one color temperature across a space so it doesn’t look patchy, and keep the controls simple enough that a guest can use them.
Mistakes caught on paper. Moving a fixture on the drawing costs nothing. Moving it after the drywall is painted means patching. See residential lighting design.
A lighting plan for a kitchen
The kitchen needs more light than any other room, and it is where layouts most often go wrong. A kitchen lighting plan works in layers. Task light goes under the cabinets and over the counters. Pendants are sized to the island, and on a long island two or three pendants spaced evenly usually look better than one oversized fixture. Recessed lights are placed for the room, not dropped in a grid.
Then comes something softer for the evening. Each layer gets its own switch or dimmer, so the same kitchen works for cooking at six and a quiet glass of wine at ten. Our Hoboken apartments project includes kitchen and living lighting planned this way.
What is a photometric lighting plan?
A photometric plan is a drawing that shows calculated light levels across a site on a grid, along with fixture locations, mounting heights and specifications. Many New Jersey planning boards require one with a site plan application, to show that the lot is lit evenly and that light stays on the property.
We draw our photometric plans in-house. We model the site, set pole positions, mounting heights and fixture optics, and check light levels and uniformity against IES guidance and the local code. The plan shows the calculated light level along every property line, so the owner and the town can see the result before anything is ordered. More on our parking lot lighting design page.
Home plan or photometric plan?
Home lighting plan
For houses, apartments and gardens. It shows where each fixture goes, what it lights and how it is switched.
Photometric plan
For parking lots, site areas and building exteriors. It shows calculated light levels and is often part of site plan review.
Sometimes both
A hotel, office building or catering hall may need a lighting layout inside and a photometric plan for the lot outside.
Getting a lighting plan for your project
The first consultation is free. Bring plans if you have them, or a few photos of the space. For businesses, see office lighting design and commercial lighting design. If you mainly want a second opinion on a plan you already have, start with a lighting consultation. For fees, read what a lighting designer costs in NJ.
Common questions
What is a lighting plan?
A drawing of where every fixture goes on the floor plan or site plan, with a schedule listing the product, finish, lamp color and controls for each symbol.
What is a photometric lighting plan?
A drawing that shows calculated light levels across a site on a grid, with fixture locations, mounting heights and specifications. Planning boards often ask for one with a site plan application.
Who draws your photometric plans?
We do. Our photometric plans are drawn in-house as part of the site lighting design.
Do I need a lighting plan for my home?
Not for swapping one fixture you already like. It pays off for a build, a renovation, a kitchen or a yard, where fixtures in the wrong place cost money to move once the ceiling is finished.
Can I get a lighting plan for just my kitchen?
Yes. No job is too big or too small, and a single kitchen is a common place to start.
Free Design Consultation
Let’s talk about your project
Call us to discuss your project, or request a free consultation and we’ll be in touch.
Request a Consultation